21 Belmont Ave, Edgewater Park, NJ 08010
- $297,999
- 2
- BD
- 2
- BA
- 1,345
- SqFt




- List Price
- $297,999
- Days on Market
- 3
- Status
- ACTIVE
- MLS#
- NJBL2118578
- Bedrooms
- 2
- Bathrooms
- 2
- Full Baths
- 2
- Living Area
- 1,345
- Lot Size (Acres)
- 0.13
- Style
- Ranch/Rambler
- Year Built
- 2002
- County
- Burlington
- School District
- Burlington City Schools
Property Description
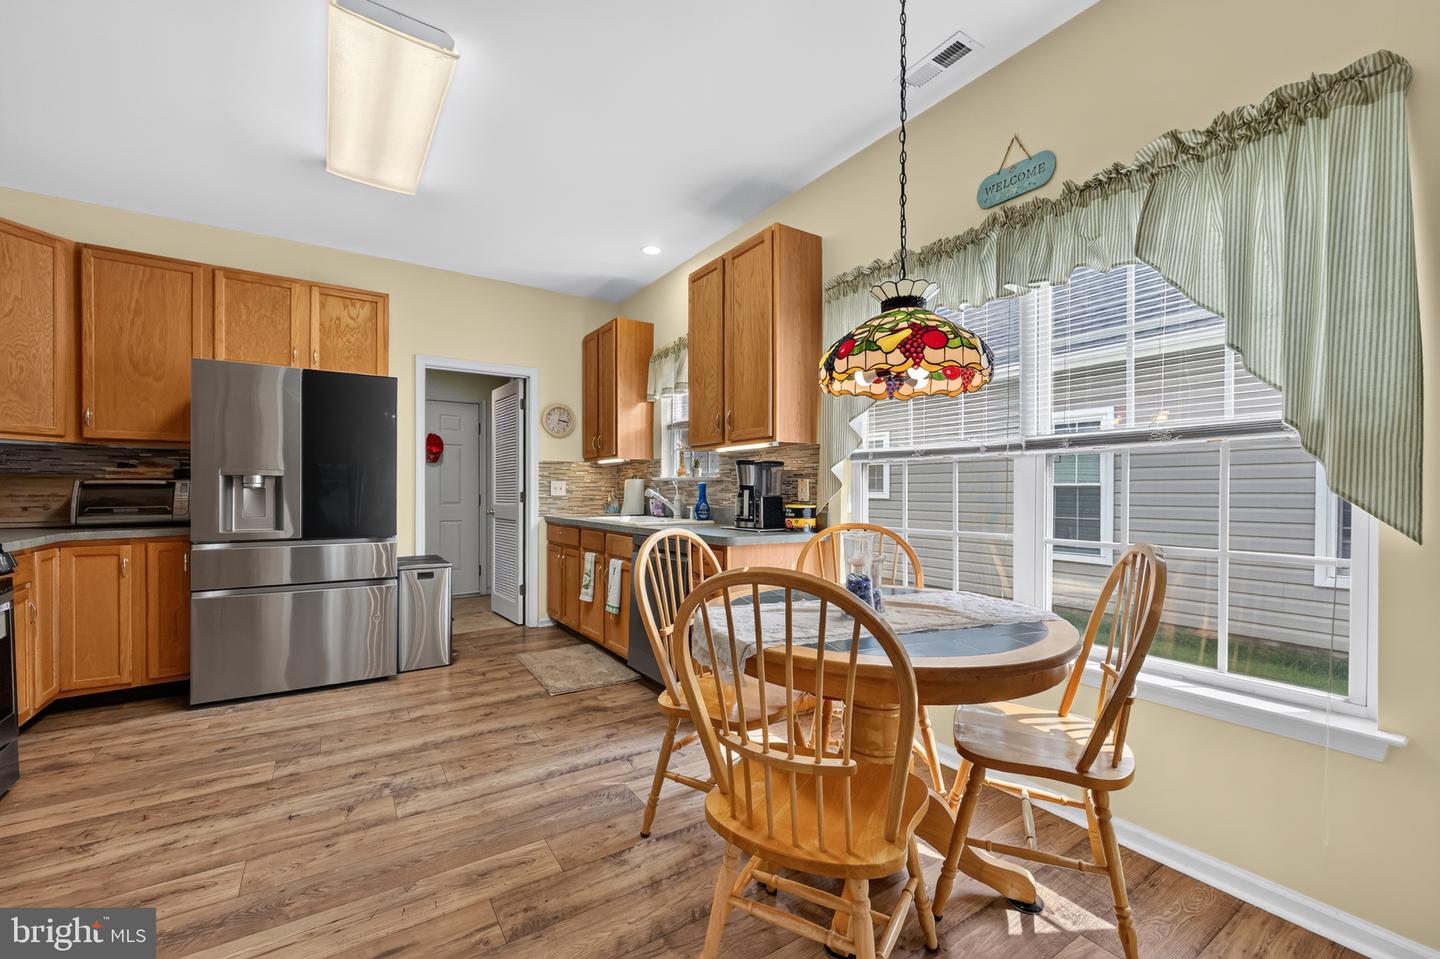
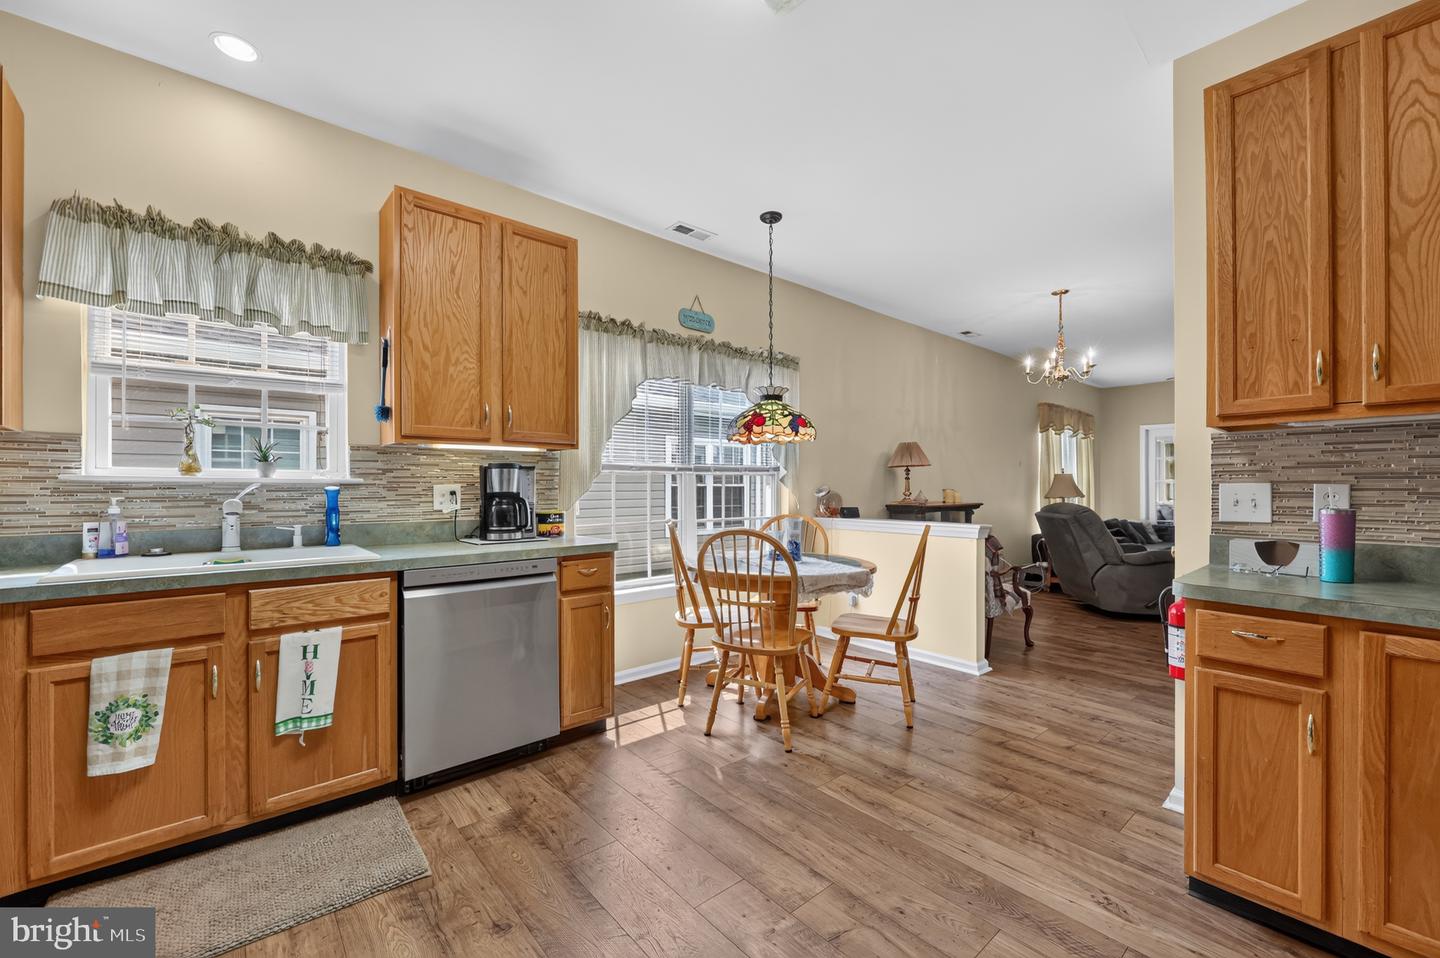
Welcome to 21 Belmont Avenue, a beautifully refreshed 2-bedroom, 2-bath ranch located in the desirable Silver Park community of Edgewater Park. Set on a quiet, low-traffic street, this home offers comfortable one-level living with spacious rooms and thoughtful updates throughout. Step inside to find beautiful new flooring and fresh carpeting that give the home a clean, move-in-ready feel. The bright and inviting floor plan includes a generous living room, dedicated dining area, eat-in kitchen, and a sunroom that provides additional space to relax, entertain, or enjoy your morning coffee. The spacious primary suite features its own private full bath, while a second bedroom and additional full bathroom offer flexibility for guests, a home office, or hobbies. An oversized two-car attached garage with additional attic storage provides plenty of room for vehicles and belongings. Outside, professionally completed stonework and landscaping add character and curb appeal while creating an attractive, low-maintenance setting. Silver Park residents enjoy community amenities including a clubhouse, swimming pool, and tennis courts, along with convenient access to major highways, shopping, dining, and everyday necessities. With single-level living, valuable recent improvements, generous interior space, and a welcoming 55+ community setting, 21 Belmont Avenue is ready for its next owner to simply move in and make it home.
/u.realgeeks.media/exploreatexprealty/exploreatexp_logos/3.png)
Additional Information
- Area
- Edgewater Park Twp (20312)
- Subdivision
- Silver Park
- Taxes
- $5799
- HOA Fee
- $165
- HOA Frequency
- Monthly
- Interior Features
- Bathroom - Stall Shower, Bathroom - Soaking Tub, Breakfast Area, Carpet, Ceiling Fan(s), Combination Kitchen/Living, Entry Level Bedroom, Floor Plan - Open
- School District
- Burlington City Schools
- Elementary School
- Magowan E.S.
- Middle School
- Samuel M. Ridgway M.S.
- High School
- Burlington City H.S.
- Flooring
- Carpet, Luxury Vinyl Plank, Vinyl
- Garage
- Yes
- Garage Spaces
- 2
- Heating
- Central, Forced Air
- Heating Fuel
- Natural Gas
- Cooling
- Central A/C
- Roof
- Pitched, Shingle
- Water
- Public
- Sewer
- Public Sewer
- Room Level
- Bedroom 1: Main, Bedroom 2: Main, Bathroom 1: Main, Bathroom 2: Main, Laundry: Main, Kitchen: Main, Family Room: Main, Sun/Florida Room: Main
Mortgage Calculator
Listing courtesy of Real Broker, LLC. Contact: 8568231556