404 Hilltown Pike, Line Lexington, PA 18932
- $582,500
- 4
- BD
- 4
- BA
- 2,509
- SqFt




- List Price
- $582,500
- Days on Market
- 1
- Status
- ACTIVE
- MLS#
- PABU2125636
- Bedrooms
- 4
- Bathrooms
- 4
- Full Baths
- 3
- Half Baths
- 1
- Living Area
- 2,509
- Lot Size (Acres)
- 1.38
- Style
- Colonial
- Year Built
- 1970
- County
- Bucks
- School District
- Pennridge
Property Description
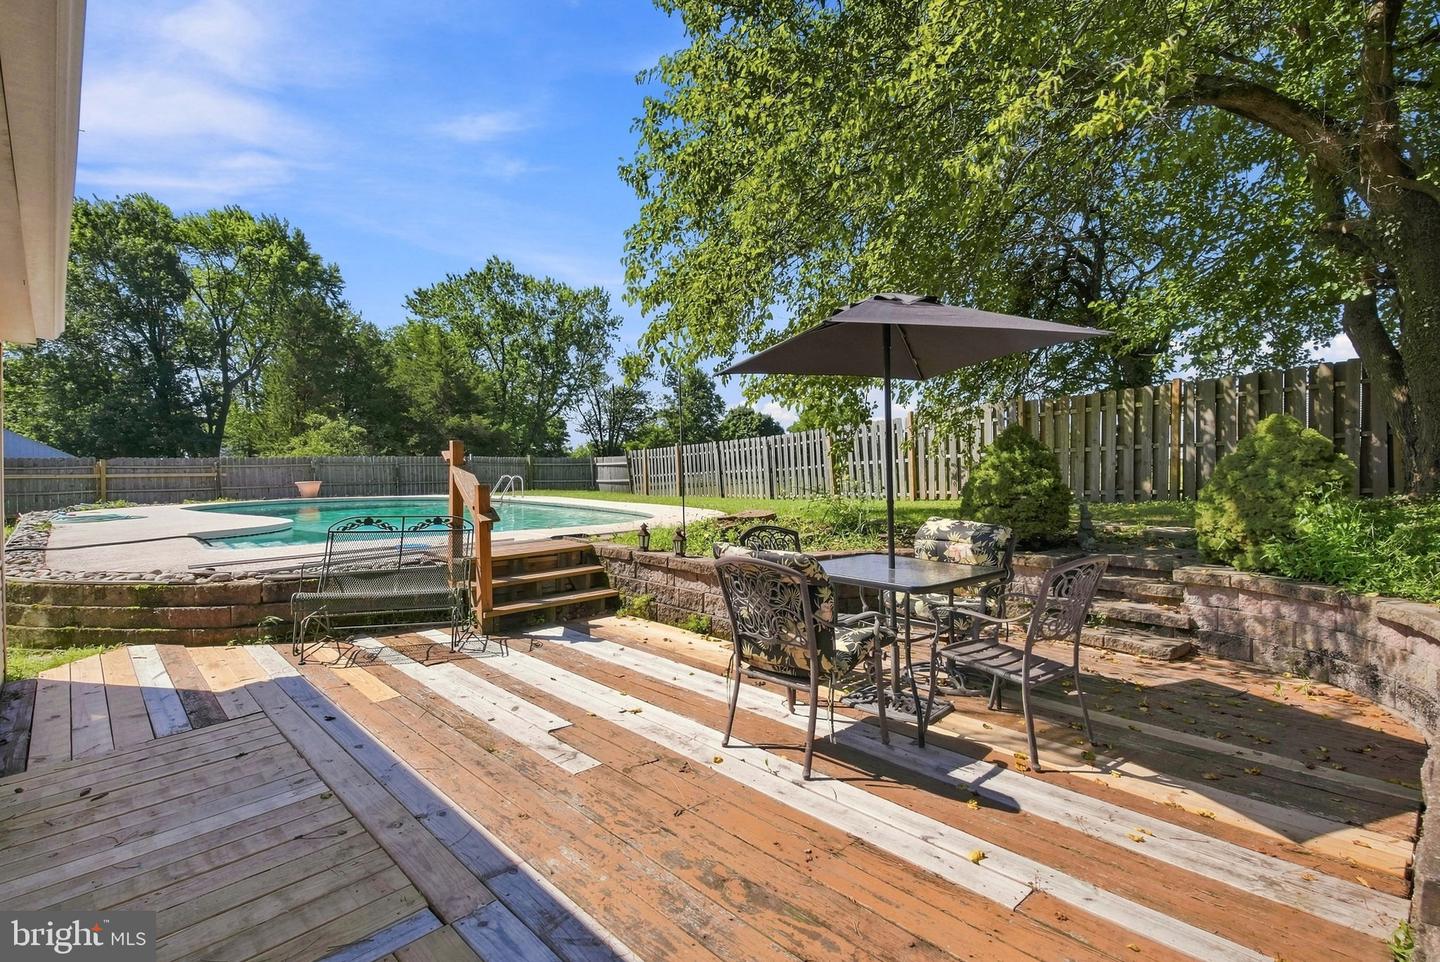
Welcome to this spacious 4 bd - 3.5 bath colonial with private entrance to a gar/conv in-law suite situated on over an acre! This inviting residence offers plenty of room for comfortable living and entertaining, from the lovely L-shaped liv/dining rm featuring crown molding, luxury vinyl plank floors and bay window to the open airy island kitchen featuring stainless appliances, abundant cabinetry, and convenient 1st floor laundry. Step down to a cozy fireside family rm with wood burning stove for chilly nights or out into the bright, relaxing sunroom overlooking a beautiful inground pool. Perfect for summer gatherings, outdoor entertainment or simply unwinding. The expansive lot provides ample space for recreation, gardening, or relaxing in the shade. Additionally, the upstairs offers another ensuite main bed rm, with two walk-in closets! Two additional bed rms with hardwood floors, fresh paint and updated bath complete the space. Anderson windows, neutral decor, updated baths and solar panels are just a few of the many improvements. The expanded driveway and large shed offer more than ample parking and storage. Inspections are welcome, but the property is being sold AS-IS and is priced accordingly. Conveniently located just minutes from shopping, dining and everyday amenities, this home combines the tranquility of a country feel with the convenience of nearby stores, train and major routes. Don't miss the opportunity to make it your own!
/u.realgeeks.media/exploreatexprealty/exploreatexp_logos/3.png)
Additional Information
- Area
- Hilltown Twp (10115)
- Subdivision
- None Available
- Taxes
- $6643
- Interior Features
- Attic, Bathroom - Stall Shower, Bathroom - Tub Shower, Bathroom - Walk-In Shower, Breakfast Area, Ceiling Fan(s), Combination Dining/Living, Crown Moldings, Entry Level Bedroom, Family Room Off Kitchen, Floor Plan - Traditional, Kitchen - Island, Walk-in Closet(s), Wood Floors
- School District
- Pennridge
- Fireplaces
- 1
- Fireplace Description
- Insert
- Flooring
- Hardwood, Luxury Vinyl Plank, Tile/Brick
- Pool Description
- In Ground, Gunite
- Heating
- Baseboard - Electric, Solar - Active, Wood Burn Stove
- Heating Fuel
- Electric
- Cooling
- Ceiling Fan(s), Window Unit(s)
- Roof
- Architectural Shingle
- Utilities
- Cable TV Available
- Water
- Well
- Sewer
- Private Septic Tank
- Basement
- Yes
Mortgage Calculator
Listing courtesy of RE/MAX 440 - Doylestown. Contact: (215) 348-7100