1000 S 20th St, Philadelphia, PA 19146
- $839,000
- 4
- BD
- 4
- BA
- 2,301
- SqFt




- List Price
- $839,000
- Days on Market
- 24
- Status
- ACTIVE
- MLS#
- PAPH2657794
- Bedrooms
- 4
- Bathrooms
- 4
- Full Baths
- 2
- Half Baths
- 2
- Living Area
- 2,301
- Lot Size (Acres)
- 0.02
- Style
- Contemporary
- Year Built
- 2008
- County
- Philadelphia
- School District
- Philadelphia City
Property Description
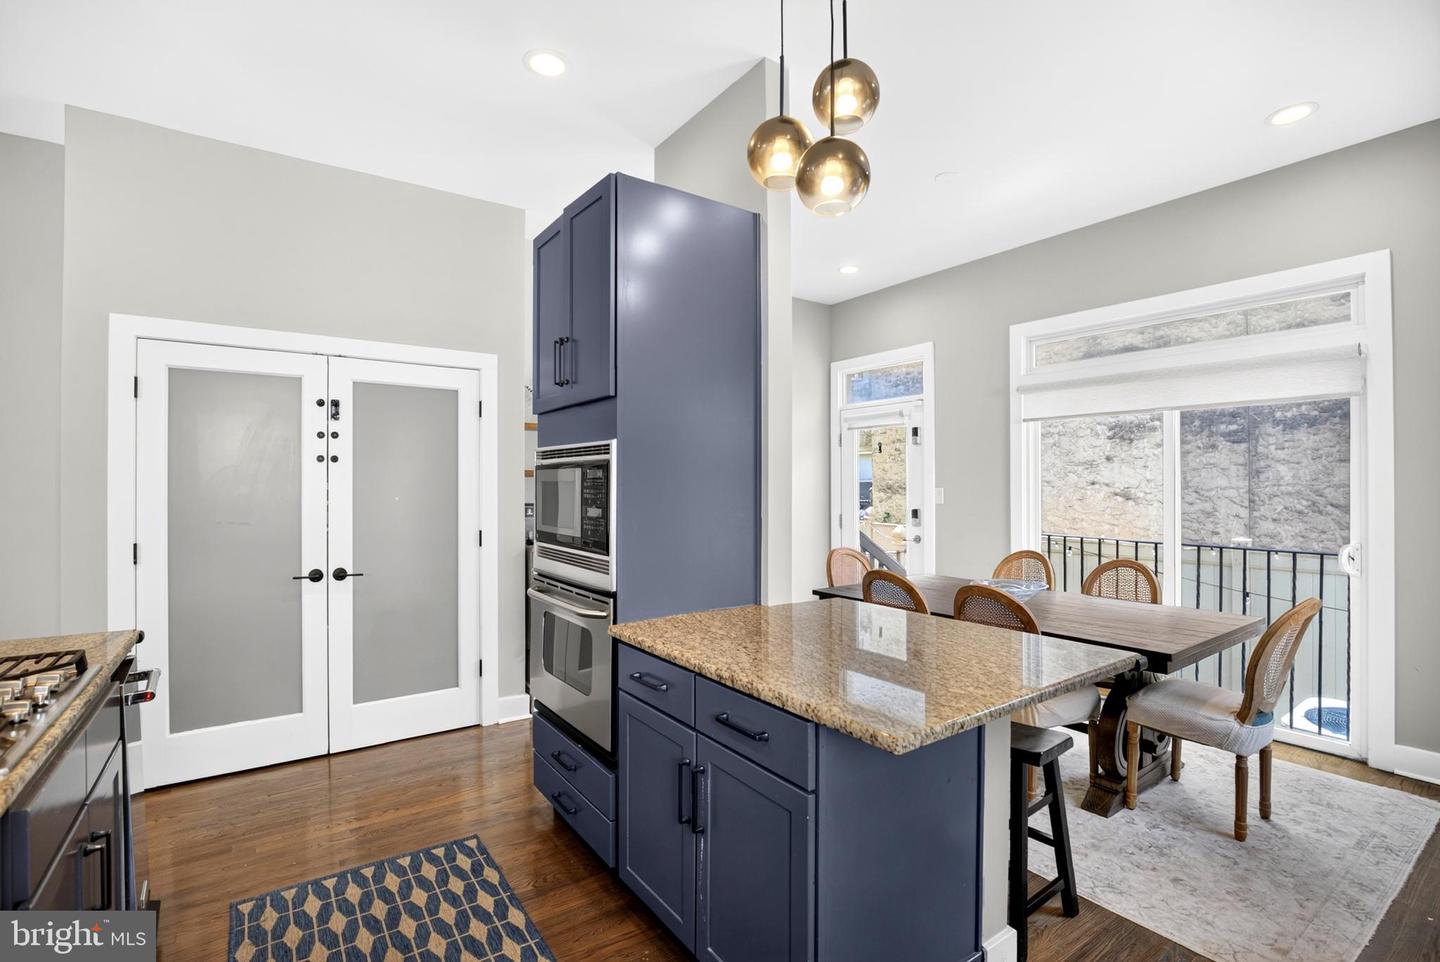
Welcome to 1000 S. 20th Street, a distinguished and extensively upgraded corner residence in the heart of Philadelphia’s coveted Graduate Hospital neighborhood. With generous proportions, a distinctive layout, and an abundance of natural light, this exceptional home offers a unique sense of space and character from the moment you enter. Thoughtfully placed windows bring in beautiful natural light throughout the day while offering views of the city. Two outdoor living spaces provide rare opportunities to enjoy the fresh air in the heart of the city. A private third-floor primary suite, expansive finished basement, and extensive modern updates make this home truly move-in ready, with plenty of flexibility to make it your own. The main level offers a natural flow between the kitchen and living spaces. The kitchen features granite countertops, a convenient bar nook, and well-placed appliances, creating a comfortable setting for both everyday living and entertaining. Just beyond the kitchen, the dining area sits beside a sliding glass door with outdoor access, bringing in plenty of natural light and fresh air. The second floor features three spacious bedrooms, a full hall bathroom with city views, and a long hardwood-lined hallway that provides privacy and separation between each room. The entire third floor is dedicated to a private primary retreat. The spacious bedroom spans the full floor and features a spacious closet and a spa-like bathroom with a jetted tub and shower, beautiful lighting, and a private terrace overlooking the city. A conveniently located washer and dryer and adjacent drink fridge add to the suite’s functionality, while a dramatic stairwell framed by large, city-facing windows fills the space with natural light. The finished basement adds significant living and entertaining space to the home. Complete with a wet bar and half bath, this versatile level can be used as a media room, home office, gym, playroom, guest space, or additional area for entertaining. Recent improvements include a new furnace (2026), new roof (2024), new hot water heater (2022), automated window treatments (2022), and a new Vivint security system, offering added comfort and peace of mind. Located in the highly desirable Graduate Hospital neighborhood, 1000 S. 20th Street offers convenient access to Center City, restaurants, parks, shopping, and public transportation, while providing the space and privacy of a truly special home. With its generous scale, distinctive layout, private outdoor spaces, and exceptional third-floor primary suite, 1000 S. 20th Street offers a rare opportunity to experience elevated city living in one of Philadelphia’s most desirable neighborhoods.
/u.realgeeks.media/exploreatexprealty/exploreatexp_logos/3.png)
Additional Information
- Area
- 19146 (19146)
- Subdivision
- Graduate Hospital
- Taxes
- $10769
- Interior Features
- Combination Kitchen/Dining, Pantry, Recessed Lighting, Wet/Dry Bar, Wood Floors, Primary Bath(s), Breakfast Area, Walk-in Closet(s), Window Treatments, Wine Storage, Bathroom - Tub Shower, Bathroom - Soaking Tub, Dining Area, Ceiling Fan(s)
- School District
- Philadelphia City
- Elementary School
- Marian Anderson Neighborhood Academy
- Fireplaces
- 1
- Fireplace Description
- Gas/Propane, Mantel(s)
- Flooring
- Hardwood, Ceramic Tile
- Exterior Features
- Street Lights
- View
- City
- Heating
- Forced Air
- Heating Fuel
- Natural Gas
- Cooling
- Central A/C, Ceiling Fan(s)
- Roof
- Rubber
- Utilities
- Natural Gas Available, Water Available, Electric Available, Sewer Available
- Water
- Public
- Sewer
- Public Sewer
- Room Level
- Living Room: Main, Kitchen: Main, Bathroom 1: Main, Bedroom 1: Upper 1, Bedroom 2: Upper 1, Bedroom 3: Upper 1, Bathroom 2: Upper 1, Primary Bedroom: Upper 2, Primary Bathroom: Upper 2, Basement: Lower 1
- Basement
- Yes
Mortgage Calculator
Listing courtesy of Homecoin.com. Contact: 8884002513