2431 Innovator Way, Philadelphia, PA 19146
- $1,199,999
- 4
- BD
- 4
- BA
- 2,847
- SqFt






- List Price
- $1,199,999
- Days on Market
- 1
- Status
- COMING SOON
- MLS#
- PAPH2662298
- Bedrooms
- 4
- Bathrooms
- 4
- Full Baths
- 3
- Half Baths
- 1
- Living Area
- 2,847
- Lot Size (Acres)
- 0.02
- Style
- Contemporary
- Year Built
- 2023
- County
- Philadelphia
- School District
- The School District Of Philadelphia
Property Description
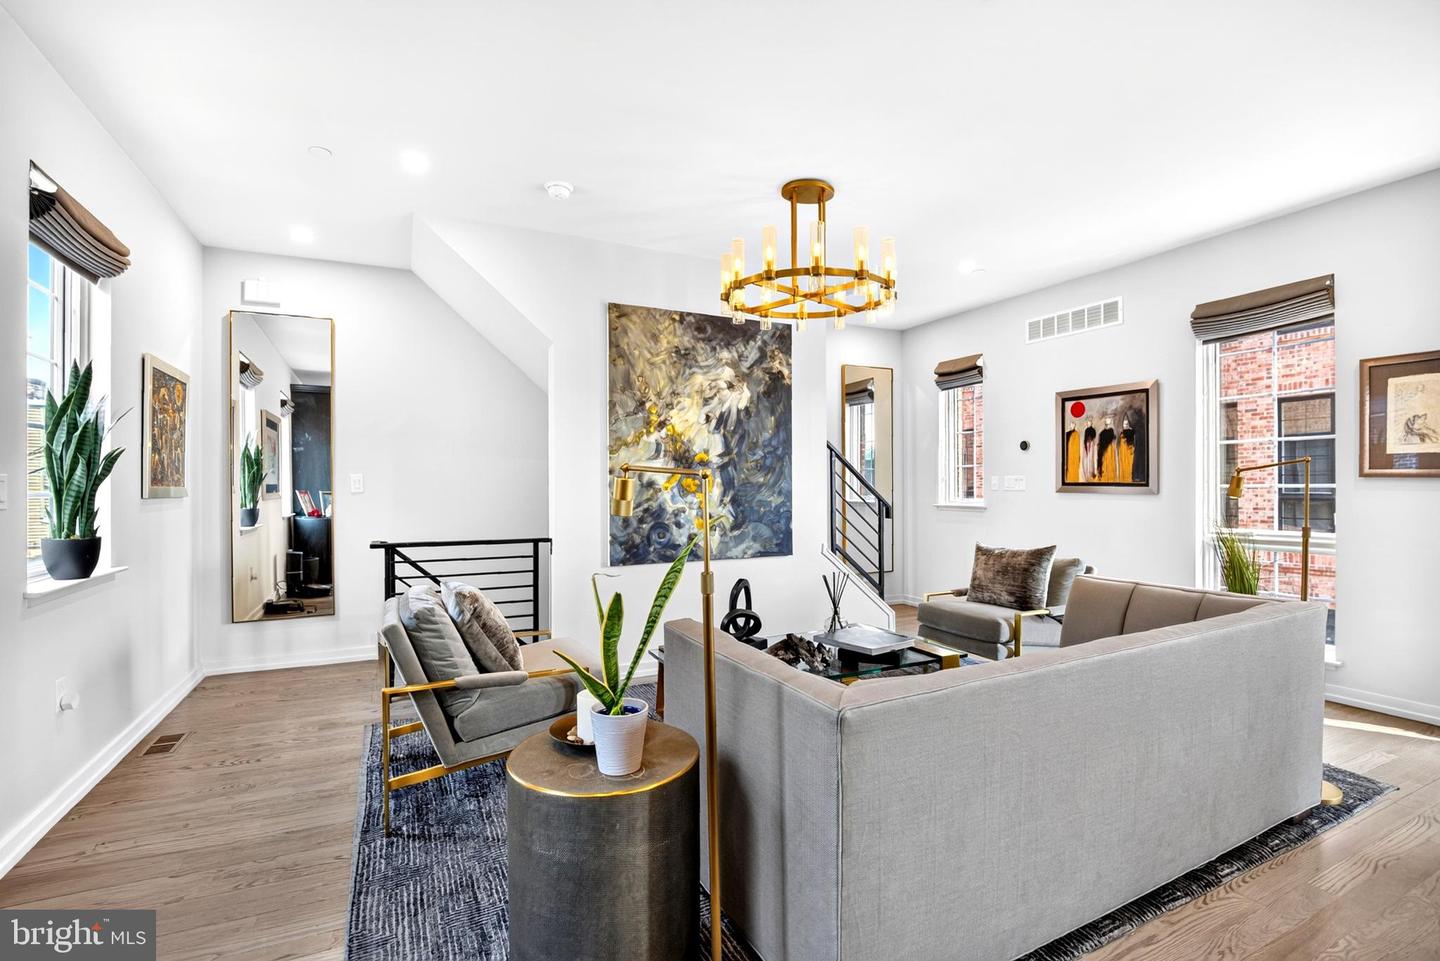
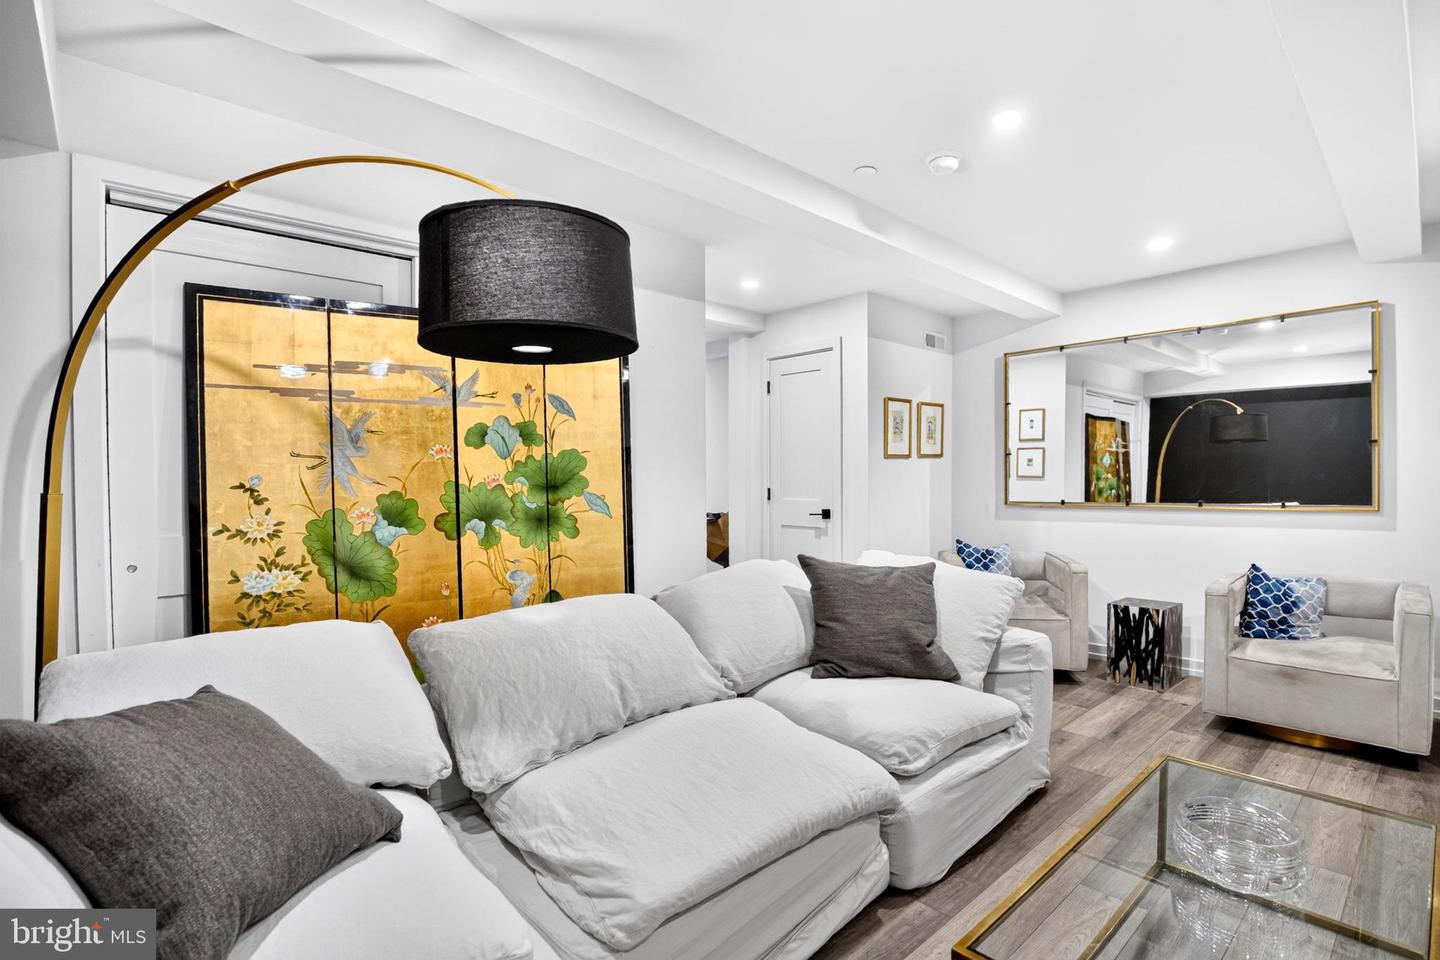
Situated on a premium corner lot with expanded window lines and abundant southern exposure, this modern luxury like-new construction home in Graduate Hospital offers more than 3,050 sq ft of fully finished living space enhanced by nearly $150,000 in custom upgrades that elevate the original builder‑grade selections. THE MAIN LEVEL welcomes you with a refined foyer, convenient powder room, direct access to the attached 2‑car garage, and a private 30' stone patio with integrated lighting and side gate to access private side yard/garden . A whole‑home smart system manages lighting, climate, security, and audio with preinstalled equipment for effortless control. The fully finished LOWER LEVEL provides a flexible 4th bedroom suite with a spa‑inspired full bath, perfect for guests, home gym, or additional living space (PLEASE NOTE: This lower lever is the 4th bedroom but it's being used as a finished basement / Den. So the home currently functions as a 3-bed w/ finished basement). On the PRIMARY LIVING LEVEL an expansive chef’s kitchen anchors the open layout, featuring a 6‑burner gas range, commercial‑grade microwave, stainless steel appliances, custom cabinetry, upgraded backsplash and other finishes, a range hood, and an oversized island that naturally becomes the home’s central gathering point. The UPPER FLOORS offer a thoughtful separation of private spaces. Two secondary bedrooms, a well‑appointed full bath, and a dedicated laundry room with front‑load machines and extra storage occupy the next level. Above them, the FULL-FLOOR PRIMARY SUITE serves as a private retreat with two large walk‑in closets and a spa bath showcasing a freestanding soaking tub, dual‑sink vanity with custom mirrors, upgraded lighting, and a luxury glass‑enclosed shower. The TOP LEVEL unveils a dramatic 22' x 21' roof deck with high-end composite decking, engineered to support a full‑size hot tub and oriented to capture sweeping skyline views—an entertainer’s dream. Located within a gated community offering privacy, security, and effortless parking, the home also benefits from a low $80 HOA and six years remaining on the FULL tax abatement. Its central location places you less than a mile from Rittenhouse Square, 30th Street Station, UPenn, Drexel, CHOP, I‑76, the Schuylkill River Trail, and just 15 minutes from the airport.
/u.realgeeks.media/exploreatexprealty/exploreatexp_logos/3.png)
Additional Information
- Area
- 19146 (19146)
- Subdivision
- Graduate Hospital
- Taxes
- $3156
- HOA Fee
- $80
- HOA Frequency
- Monthly
- Interior Features
- Family Room Off Kitchen, Dining Area, Floor Plan - Open, Upgraded Countertops, Recessed Lighting, Walk-in Closet(s), Kitchen - Island, Primary Bath(s), WhirlPool/HotTub, Combination Kitchen/Living, Kitchen - Table Space, Kitchen - Gourmet, Combination Kitchen/Dining, Combination Dining/Living, Air Filter System, Bathroom - Soaking Tub, Bathroom - Walk-In Shower, Sound System, Window Treatments, Wood Floors
- Amenities
- Gated Community, Common Grounds, Security
- School District
- The School District Of Philadelphia
- Flooring
- Hardwood, Solid Hardwood
- Garage
- Yes
- Garage Spaces
- 2
- Exterior Features
- Hot Tub, Street Lights, Flood Lights, Gutter System, Stone Retaining Walls, Extensive Hardscape, Exterior Lighting, Roof Deck
- Community Amenities
- Gated Community, Common Grounds, Security
- View
- Panoramic, City
- Heating
- Central, Forced Air, Energy Star Heating System, Heat Pump - Electric BackUp, Programmable Thermostat
- Heating Fuel
- Natural Gas
- Cooling
- Central A/C, Energy Star Cooling System, Multi Units, Whole House Exhaust Ventilation, Zoned
- Roof
- Flat
- Utilities
- Electric Available, Cable TV, Phone Available, Cable TV Available, Natural Gas Available, Sewer Available, Water Available
- Water
- Public
- Sewer
- Public Hook/Up Avail, Approved System, Public Sewer
- Basement
- Yes
Mortgage Calculator
Listing courtesy of Compass Pennsylvania, LLC. Contact: 2673805813