315 S Centre St, Pottsville, PA 17901
- $220,000
- 7
- BD
- 7
- BA
- 4,911
- SqFt




- List Price
- $220,000
- Days on Market
- 0
- Status
- ACTIVE
- MLS#
- PASK2028778
- Bedrooms
- 7
- Bathrooms
- 7
- Full Baths
- 6
- Half Baths
- 1
- Living Area
- 4,911
- Lot Size (Acres)
- 0.37
- Style
- Victorian
- Year Built
- 1840
- County
- Schuylkill
- School District
- Pottsville Area
Property Description
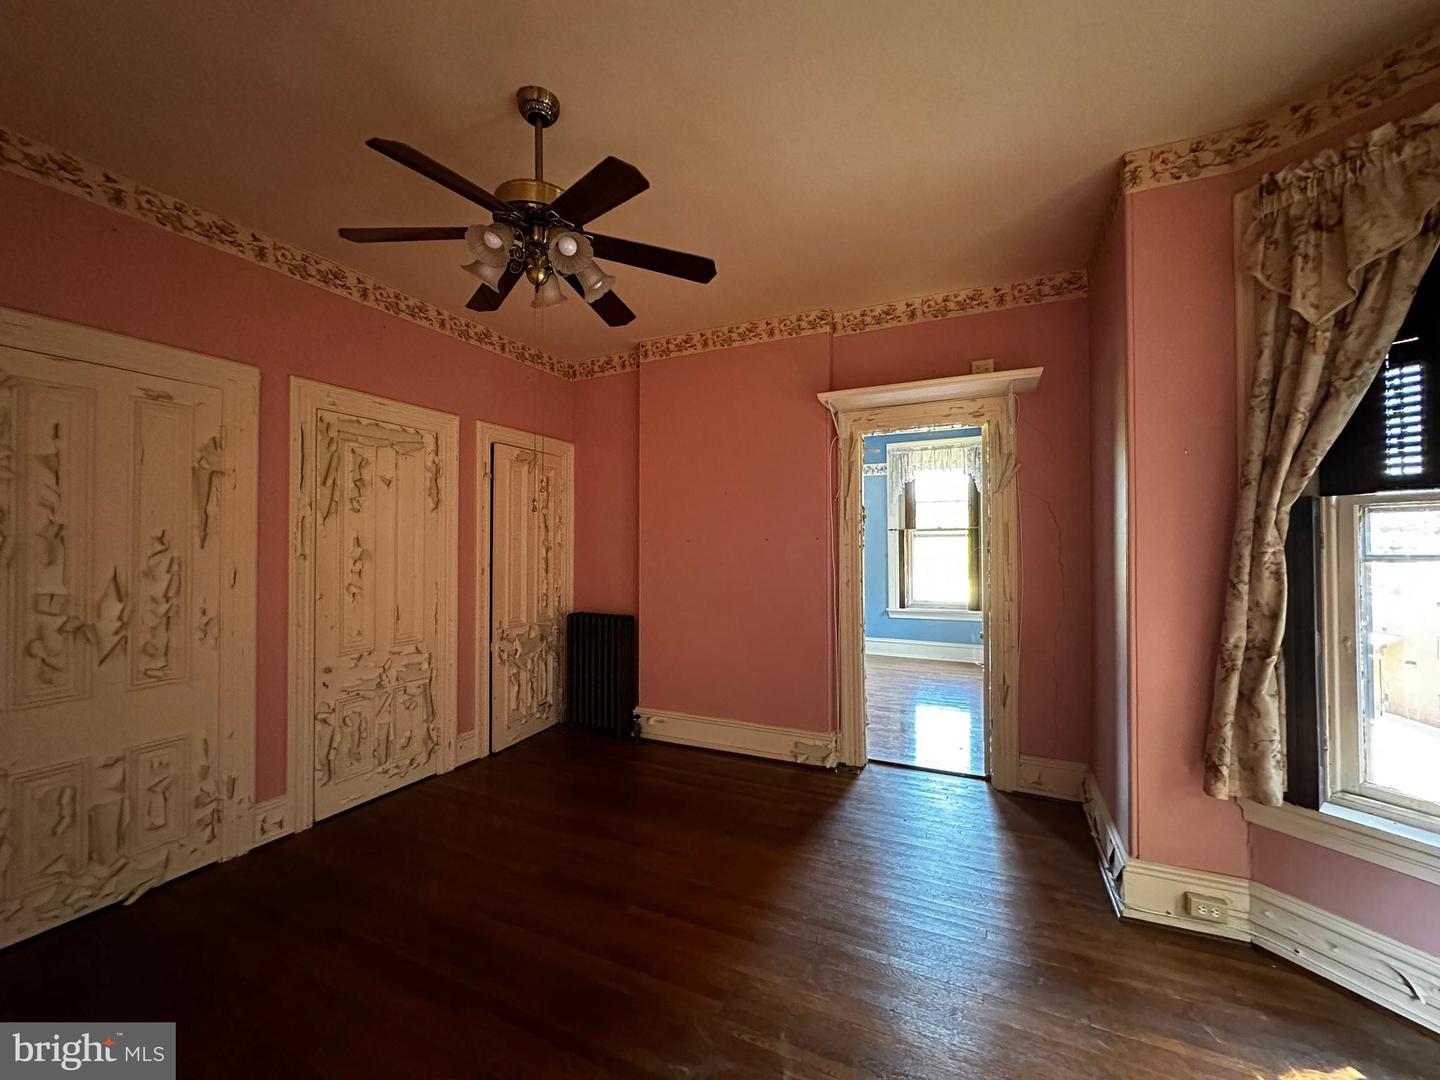
Welcome to 315 S Centre St, a stunning Victorian home that greatly displays both timeless charm and elegance. One will immediately take note of the properties gorgeous curb appeal. As one climbs the stairs to the home, they are greeted by thriving trees and vast landscaping. The exterior courtyard is an ideal setting for summer entertaining and enjoyment. The rear of the home offers plenty of space for convenient off-street parking. Entering through the grand front doors, an impressive staircase greets you. To the left, a parlor room boasts beautiful stained-glass windows. To the right of the foyer is a magnificent living/dining room, filled with natural light from the large windows. Continuing down the hallway, a library is found to the left, and a convenient half bathroom is located below the staircase. In the rear of the home is the kitchen and a small dining area, perfect for preparing meals and hosting. The exterior courtyard can also be accessed here. Proceeding up one of the two staircases, the second floor presents four sweeping bedrooms and four bathrooms, one being private in the rear bedroom. The third floor is three more generous sized bedrooms, as well as two more full bathrooms and a laundry area. Offered at $220,000, don't miss your chance to make this historic property your own!
/u.realgeeks.media/exploreatexprealty/exploreatexp_logos/3.png)
Additional Information
- Area
- Pottsville (13368)
- Subdivision
- Pottsville
- Taxes
- $4538.86
- Interior Features
- Built-Ins, Butlers Pantry, Carpet, Ceiling Fan(s), Chair Railings, Crown Moldings, Curved Staircase, Dining Area, Floor Plan - Traditional, Formal/Separate Dining Room, Kitchen - Eat-In, Primary Bath(s), Recessed Lighting, Stain/Lead Glass, Bathroom - Stall Shower, Upgraded Countertops, WhirlPool/HotTub, Window Treatments, Other
- School District
- Pottsville Area
- Flooring
- Carpet, Ceramic Tile, Hardwood, Laminated, Marble, Vinyl, Wood
- Exterior Features
- Extensive Hardscape, Sidewalks, Stone Retaining Walls
- View
- City
- Heating
- Steam, Radiator, Hot Water
- Heating Fuel
- Natural Gas, Other
- Cooling
- Ceiling Fan(s)
- Roof
- Asphalt, Fiberglass
- Utilities
- Cable TV, Natural Gas Available, Phone
- Water
- Public
- Sewer
- Public Sewer
- Room Level
- Living Room: Main, Dining Room: Main, Library: Main, Kitchen: Main, Bathroom 1: Main, Bedroom 1: Upper 1, Bedroom 2: Upper 1, Bedroom 3: Upper 1, Bedroom 4: Upper 1, Bedroom 5: Upper 2, Bedroom 6: Upper 2, Bonus Room: Upper 2, Bathroom 2: Upper 2, Laundry: Upper 2, Bathroom 3: Upper 1, Bathroom 3: Upper 1, Bathroom 3: Upper 1, Bathroom 3: Upper 1
- Basement
- Yes
Mortgage Calculator
Listing courtesy of Priority One Real Estate Team, LLC. Contact: 5706450348